Save
Ask
Tour
Hide
Share
$549,000
4 Days On Site

4117 Highcrest Drive
Genoa Township, MI 48116

For Sale|Single Family Residence|Active
2
Beds
2
Total Baths
2
Full Baths
1,223
SqFt
$449
/SqFt
1955
Built
Subdivision:
CROOKED LAKE
County:
Livingston
Call Now: 586-242-5838
Is this the listing for you? We can help make it yours.
586-242-5838
4117 Highcrest Drive4117 Highcrest Drive4117 Highcrest Drive4117 Highcrest Drive
Save
Ask
Tour
Hide
Share

Mortgage Calculator

Monthly Payment (Est.)

$2,505
Calculator powered by Showcase IDX, a Constellation1 Company. Copyright ©2026 Information is deemed reliable but not guaranteed.

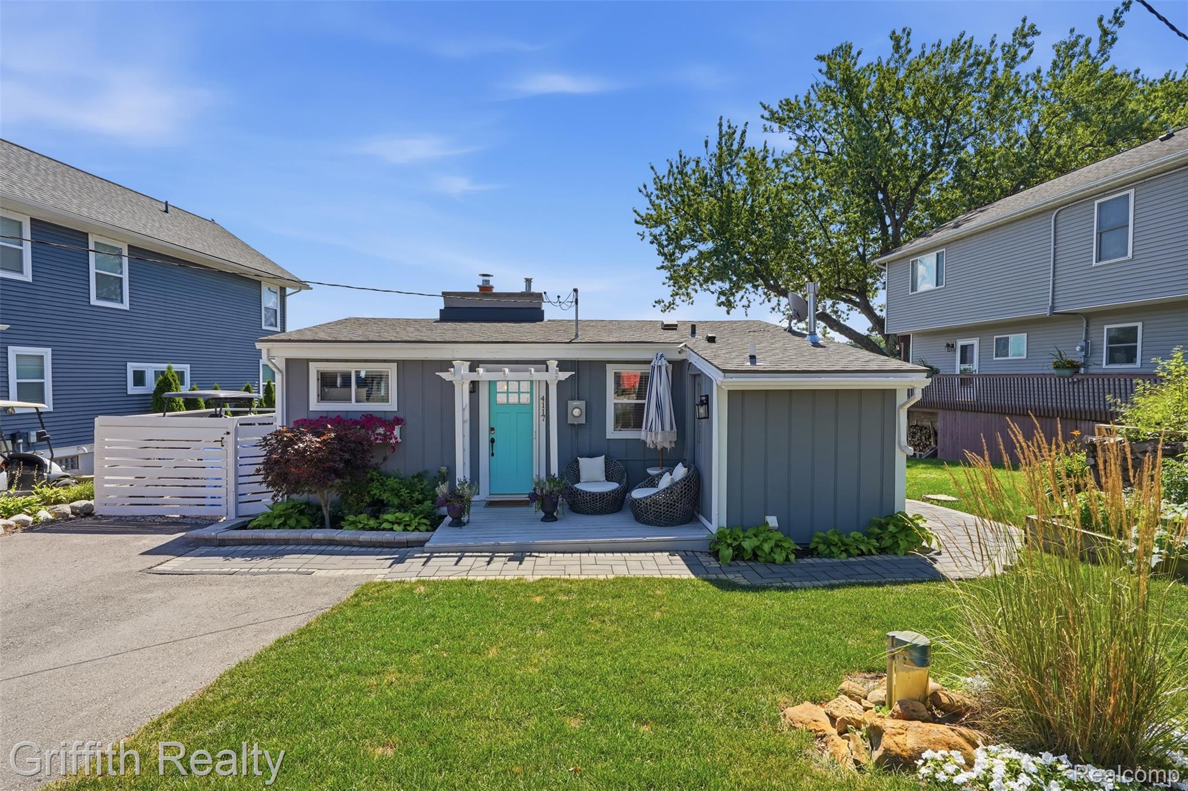
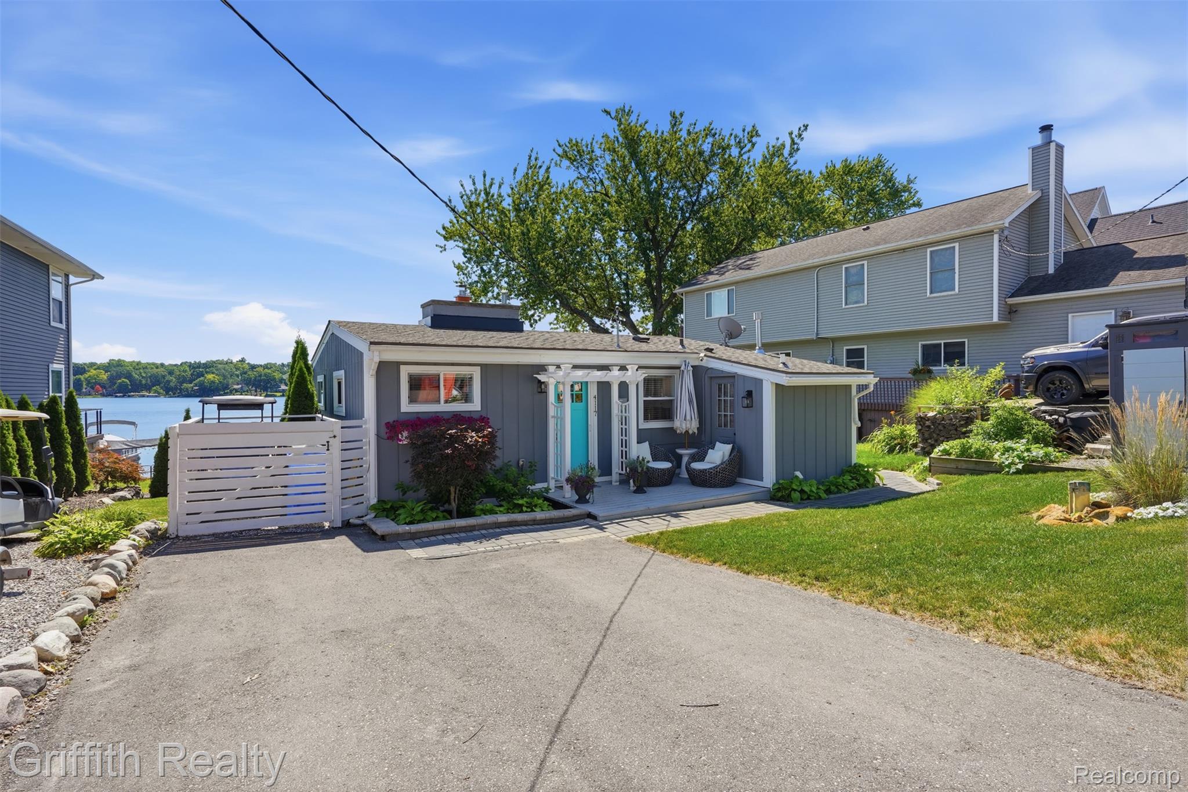
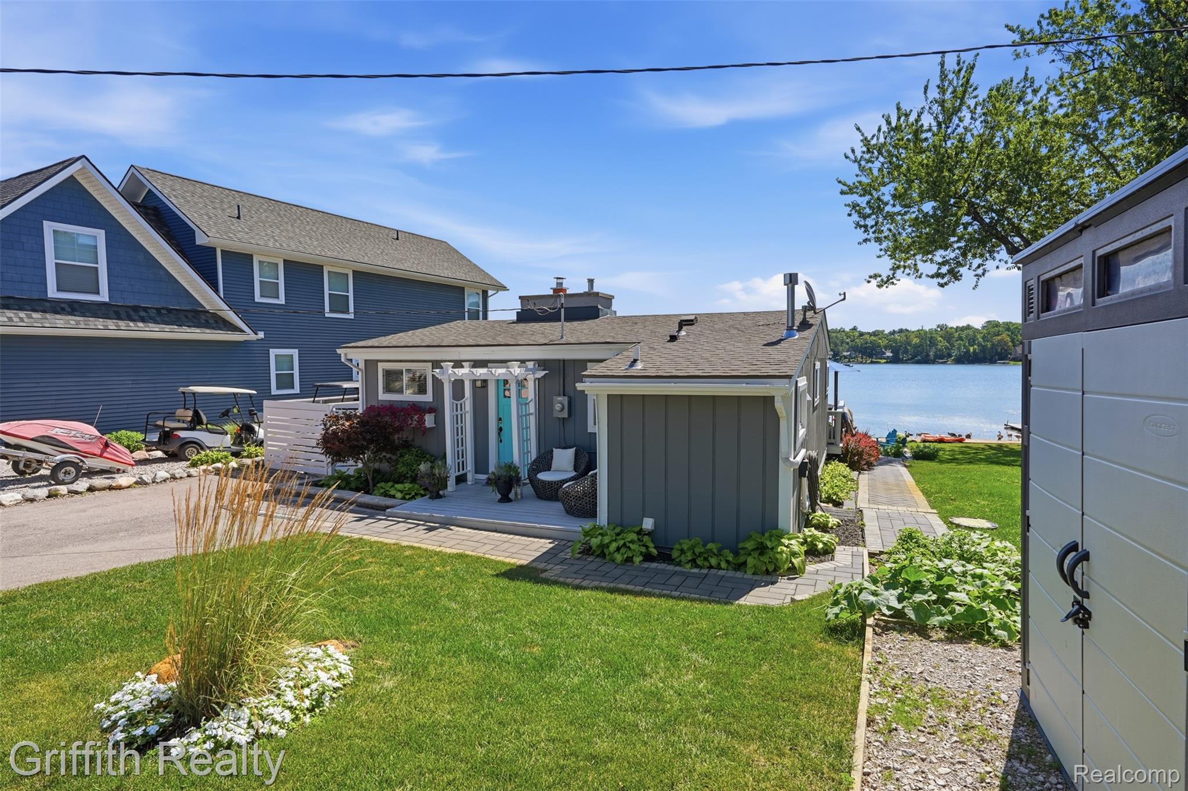
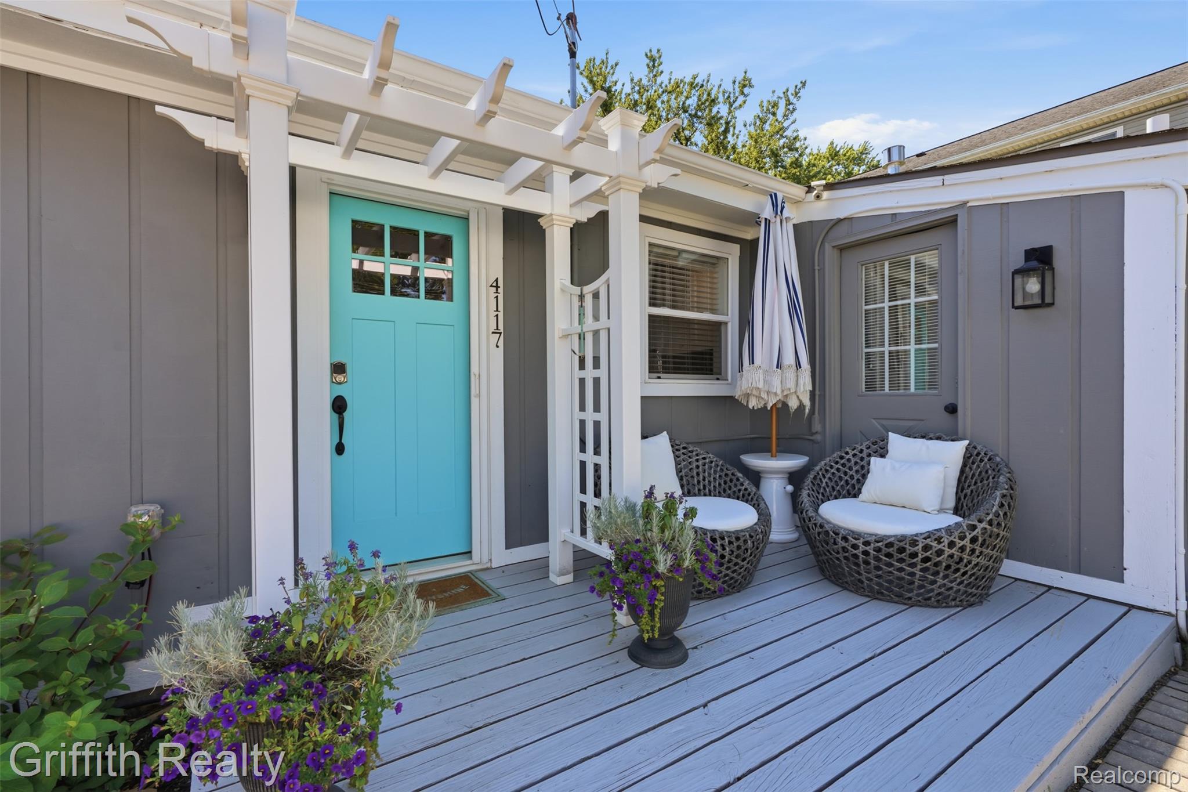
Experience relaxed lakefront living in this exceptional turn-key, all-sports lakefront opportunity in the highly desirable Oak Pointe community, offering 50 feet of pristine, sandy shoreline on beautiful Round Lake. Completely reimagined from top to bottom, this thoughtfully redesigned ranch combines timeless craftsmanship with modern luxury, just a short cart ride from 36-holes of Championship Golf, Dining and Swimming, 10 minutes from downtown Brighton and approximately 30 minutes from Ann Arbor and Detroit. The professionally designed kitchen is the centerpiece of the home, featuring custom cabinetry by Young Cabinetry, quartz countertops, stainless steel appliances, a glass tile backsplash, a custom built-in dining banquette, and an island with walnut countertop. Vaulted wood ceilings, waterproof luxury plank flooring, a striking brick fireplace, and curated designer lighting create a warm yet sophisticated interior. Two beautifully appointed bathrooms showcase custom tile showers by Luigi G's Tile and high-end finishes throughout. Expansive new sliding glass doors in both the great room and primary bedroom open seamlessly to the outdoor living spaces, where a new deck, dock, and beautifully designed paver patio and steps create an ideal setting for entertaining or enjoying peaceful lake views. The extensive renovation includes significant infrastructure improvements including new electrical, plumbing, drywall, furnace, central air conditioning, roof, windows, exterior paint, water softener, sewer line, and a new asphalt driveway providing parking for three vehicles. Whether enjoyed as a year-round residence, weekend retreat, or investment property with excellent seasonal rental potential, this exceptional home offers an unmatched waterfront lifestyle. Many residents enjoy championship golf, dining, and recreation just minutes away at Oak Pointe Country Club. Enjoy the complete package of setting, location and updates at this turn key opportunity!

Save
Ask
Tour
Hide
Share
Listing Snapshot
Price 
$549,000
Days On Site 
4 Days
Bedrooms 
2
Inside Area (SqFt) 
1,223 sqft
Total Baths 
2
Full Baths 
2
Partial Baths 
N/A
Lot Size 
0.12 Acres
Year Built 
1955
MLS® Number 
20261058393
Status 
Active
Property Tax 
$5,639
HOA/Condo/Coop Fees 
N/A
Sq Ft Source 
N/A
Friends & Family
Recent Activity
3 days agoStatus changed to Active
3 days agoListing updated with changes from the MLS®
4 days agoListing first seen on site
General Features
Acres 
0.12
Cross Street 
Brighton and Clifford
Disclosures 
Taxes Homestead Exempt
Levels 
One
Parking 
No Garage
Pets 
Yes
Property Sub Type 
Single Family Residence
Sewer 
Public Sewer
Special Circumstances 
Standard
SqFt Above 
1223
Style 
Ranch
Utilities 
Cable AvailableUnderground Utilities
Water Source 
PrivateWell
Interior Features
Appliances 
DishwasherDryerExhaust FanFree-Standing Gas RangeFree-Standing RefrigeratorRange HoodStainless Steel Appliance(s)Washer
Basement 
Crawl Space
Fireplace 
Yes
Fireplace Features 
Living RoomWood Burning
Furnished 
Negotiable
Heating 
Exhaust FanForced AirWood
Interior 
High Speed InternetSmart Thermostat
Laundry Features 
Laundry Room
Window Features 
ENERGY STAR Qualified Windows
BathFull 
Dimensions - 10 X 5
Bedroom 
Dimensions - 11 X 8
BreakfastNookRoom 
Dimensions - 11 X 6
Family Room 
Dimensions - 15 X 10
Great Room 
Dimensions - 15 X 12
Kitchen 
Dimensions - 11 X 9
Laundry 
Dimensions - 8 X 7
Master Bathroom 
Dimensions - 11 X 7
Master Bedroom 
Dimensions - 11 X 9
Save
Ask
Tour
Hide
Share
Exterior Features
Construction Details 
Wood Siding
Exterior 
Permeable Paving
Lot Features 
On Golf CourseNear Golf Course
Other Structures 
Shed(s)
Patio And Porch 
DeckPorch
Pool Features 
None
Roof 
Asphalt
View 
Water
Waterfront 
Yes
Waterfront Features 
Lake FrontWaterfront
Waterview 
Water
Windows/Doors 
ENERGY STAR Qualified Windows
Community Features
Building Access 
GroundLevel
Community Features 
ClubhouseFitness CenterGolfTennis Court(s)
Financing Terms Available 
CashConventionalFHAVA Loan
MLS Area 
Area01111GenoaTwp
Roads 
Paved
School District 
Brighton
Schools
School District
Brighton
Elementary School
Unknown
Middle School
Unknown
High School
Unknown
Listing courtesy of Griffith Realty: [email protected]


IDX provided courtesy of Realcomp II Ltd. via RealcompIILtd. Copyright © 2026 Realcomp II Ltd. Shareholders.

IDX information is provided exclusively for consumers' personal, non-commercial use and may not be used for any purpose other than to identify prospective properties consumers may be interested in purchasing and that the data is deemed reliable but not guaranteed accurate by the MLS.

Neighborhood & Commute
Source: Walkscore
Save
Ask
Tour
Hide
Share